When a general contractor breaks ground on a hospital wing, an outpatient surgical center, or a medical office tower, the structural steel package is one of the first decisions that determines whether the entire project stays on schedule. Healthcare construction is not like a standard commercial build. Vibration tolerances, imaging-suite shielding, seismic performance, and life-safety code compliance all place unusual demands on the frame long before drywall or finishes ever enter the conversation.
We work with general contractors and developers across North Carolina, South Carolina, and Virginia who are bidding on multifamily, hospitality, and — increasingly — healthcare and institutional projects. This guide walks through what makes structural steel for hospitals and medical facilities different, what code officials and owners will expect to see, and how to select a fabricator who can actually deliver on that scope.
Why Healthcare Projects Demand a Different Structural Steel Approach
Hospitals and medical buildings carry higher stakes than almost any other commercial building type: they must remain operational during and after seismic events, support heavier and more sensitive mechanical loads, and satisfy some of the strictest code bodies in the industry. A fabricator who has only ever framed retail boxes or garden-style apartments is often unprepared for the coordination this work requires.
Structural steel in a healthcare setting has to solve four problems at once:
- Carry unusually heavy and unevenly distributed mechanical, electrical, and medical equipment loads
- Meet Risk Category IV seismic and wind design requirements in many jurisdictions
- Accommodate vibration-sensitive equipment such as MRI and CT suites
- Integrate cleanly with fire-rated assemblies and life-safety egress paths
Because of this, engineers of record typically issue tighter tolerances and more detailed connection design than they would for a standard office or residential structure — and the fabricator’s shop drawings, welding procedures, and erection sequencing all have to reflect that from day one.
Risk Category IV and What It Means for Framing
Under the International Building Code (IBC), most acute-care hospitals and emergency facilities are classified as Risk Category IV — the highest occupancy category in the code. This classification increases the importance factor used in seismic and wind load calculations, which in turn increases the size, connection strength, and redundancy required in the steel frame.
Practically speaking, that means:
- Larger member sizes and heavier connection plates than a comparable Risk Category II building
- Additional bracing or moment-frame requirements at critical bays
- More conservative deflection limits to protect finishes and mechanical systems
- Redundant load paths so the structure can continue functioning if a single member is compromised
Common Framing Systems Used in Hospital Construction
Most healthcare structures rely on a composite steel frame — wide-flange beams and columns paired with a composite metal deck slab — because it offers the long clear spans hospitals need for flexible floor plans, along with the strength-to-weight ratio required to support rooftop mechanical penthouses and imaging equipment. Moment-resisting frames or braced frames are frequently layered in at the building core to satisfy Risk Category IV lateral requirements without interrupting clinical floor plates with excess bracing.

Structural Steel and IBC Code Compliance for Healthcare Buildings
Every healthcare project we support is measured against the same baseline question: does the structural package satisfy the governing building code before it ever reaches the field? For hospitals, that review goes well beyond a standard commercial permit set.
Healthcare facilities are typically reviewed against IBC Chapter 16 (Structural Design), Chapter 17 (Special Inspections), and, in many states, additional department-of-health structural requirements layered on top of the base code. Special inspections are non-negotiable on this building type — welds, high-strength bolting, and structural steel erection all require a third-party inspector to verify compliance in real time, not after the fact.
We’ve detailed how we approach IBC code compliance on commercial projects in more depth, but the short version for healthcare work is this: shop drawings, welding procedure specifications, and mill certifications need to be assembled and submitted before fabrication starts, not requested after steel is already on a truck.
AISC Certification and Why It Matters for Hospital Bids
Owners and design teams increasingly require an AISC-certified fabricator as a bid qualification for institutional and healthcare work, and for good reason. AISC certification means a fabricator’s quality management system — from detailing through fabrication to erection — has been independently audited against a national standard, rather than taken on faith.
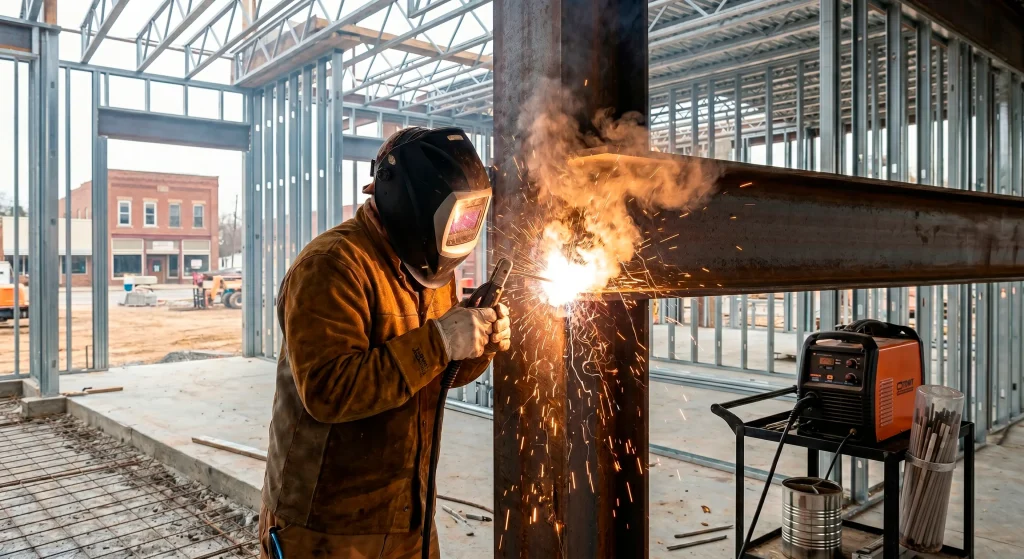
General contractors bidding hospital work should require AISC-certified structural welding services with documented WPS records and certified welder qualifications on file — not as a preference, but as a baseline qualification. We hold AISC certification and maintain AWS-compliant welding procedures across our shop, which allows general contractors to include our scope in healthcare and institutional bid packages without a separate qualification exercise for the steel trade. That matters at the bid stage: a missing certification can disqualify an otherwise competitive proposal before pricing is even compared.
Special Inspection and Documentation Requirements
Expect the following documentation to be requested on virtually every hospital steel package:
- Certified mill test reports (CMTRs) for all structural shapes and plate
- Welding Procedure Specifications (WPS) and welder qualification records
- Bolt torque/tension verification logs for slip-critical connections
- Special inspection reports tied to each erection sequence
- As-built shop drawings reconciled against the structural engineer’s design
Heavy-Duty Load Considerations in Medical Facility Design
Hospitals don’t just need strong steel — they need steel engineered for concentrated, often eccentric loading that a typical office building never encounters.
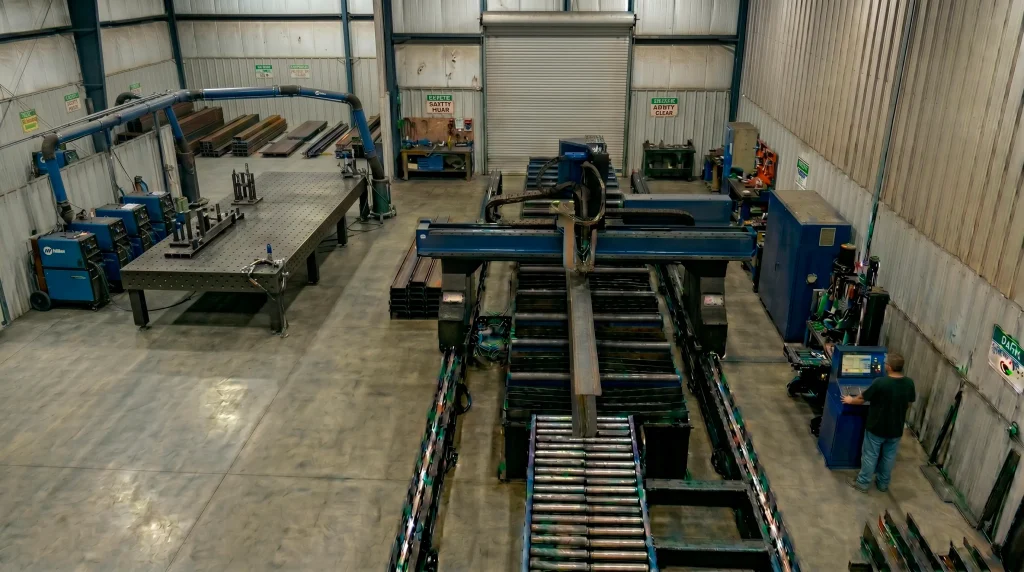
Imaging equipment, sterile processing systems, generator rooms, and rooftop mechanical penthouses all impose point loads and vibration profiles that have to be resolved at the framing stage, not value-engineered in later. We regularly coordinate with structural engineers on heavy-duty structural framing solutions for exactly this reason — a rooftop chiller plant or a linear accelerator vault has more in common structurally with an industrial installation than with a typical hospital corridor.
MRI and Imaging Suite Vibration Control
MRI, CT, and linear accelerator suites are among the most vibration-sensitive spaces in any building. Manufacturers publish strict vibration criteria (often expressed in VC curves) that the surrounding structure must meet, which frequently drives the framing engineer toward:
- Shorter spans or added stiffening near imaging bays
- Isolated slab pours or vibration-damping details at equipment pads
- Column placement coordinated tightly with equipment layout, sometimes locked in before architectural drawings are finalized
Rooftop Mechanical and Generator Load Paths
Hospitals rely on redundant emergency power and air-handling systems that are almost always mounted at roof level. That means the roof framing has to be sized for concentrated equipment loads far beyond a standard commercial roof, with clear, engineered load paths running from the equipment pad down through the columns to the foundation — coordinated early enough that MEP and structural trades aren’t fighting over the same bay in the field.
Stairs, Railings, and Life-Safety Egress in Healthcare Buildings
Life-safety egress is scrutinized more closely in healthcare occupancies than almost any other building type, because evacuation plans often assume defend-in-place strategies rather than full building evacuation. That places extra weight on stair enclosures, railings, and egress hardware performing exactly as designed.
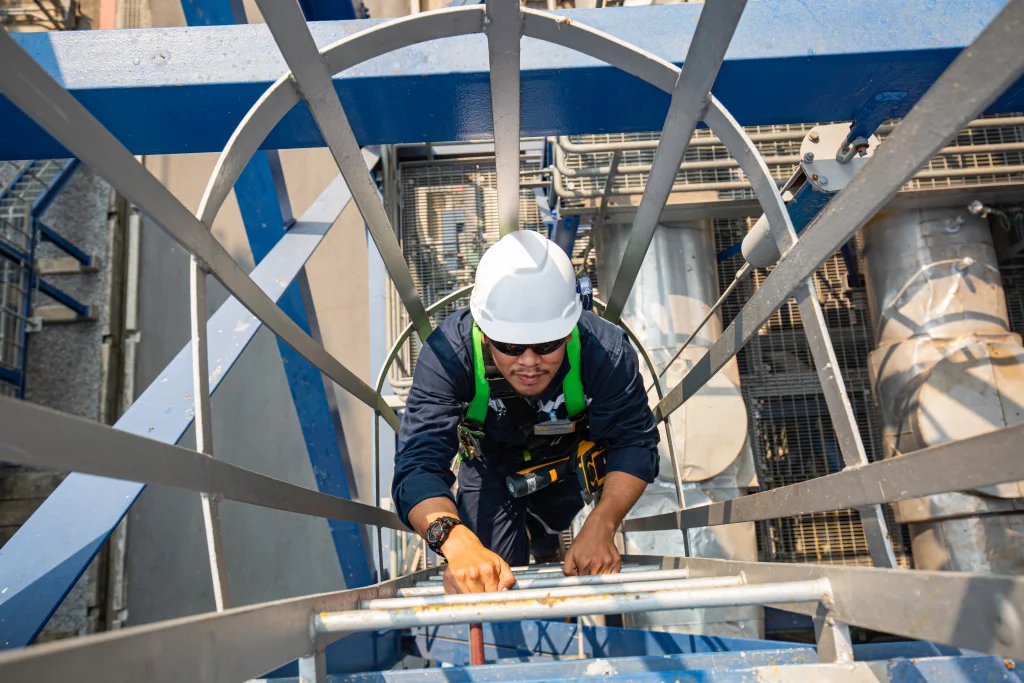
We fabricate custom commercial steel stairs and railings engineered to meet the load, handrail-height, and fire-rating requirements specific to healthcare occupancies — details that differ meaningfully from a standard office stair.
Fire-Rated Stair Enclosures and Structural Steel
Steel stair stringers, landings, and connections in a healthcare building typically sit inside a fire-rated shaft, which means the steel itself, the fireproofing application, and the enclosure assembly all have to be coordinated as one system rather than sequenced trade by trade. Getting this wrong late in construction is one of the more expensive rework scenarios on a hospital job.
What General Contractors Should Look for in a Healthcare Steel Fabricator
Bidding a hospital or medical office project means vetting the steel trade more carefully than on a typical commercial job. Based on the projects we’ve supported across the Carolinas and Virginia, here’s what tends to separate a qualified partner from a costly bid mistake:
| What to Verify | Why It Matters on Healthcare Work |
|---|---|
| AISC certification | Required or preferred on most institutional bid packages |
| AWS-compliant welding procedures | Governs weld quality and special inspection outcomes |
| Experience with Risk Category IV structures | Heavier connections, tighter tolerances, more redundancy |
| In-house detailing and shop drawing capability | Reduces RFIs and keeps the schedule intact |
| Regional erection experience (NC/SC/VA) | Familiarity with local building department expectations |
A fabricator that checks every box on that list can move from bid to fabrication without the qualification delays that stall so many healthcare projects before steel ever reaches the site. It’s the same discipline we bring to related project types — our recent work on structural steel solutions for high-density developments reflects the same code-first, documentation-heavy approach that healthcare work demands.
Frequently Asked Questions

What steel grade is typically required for hospital structural framing?
Most hospital projects specify ASTM A992 for wide-flange shapes and A500 for structural tubing, with connection plates typically in A36 or A572. The engineer of record will confirm exact grades based on the project’s seismic design category and Risk Category IV classification.
Does healthcare construction always require special inspections for structural steel?
Yes. Under IBC Chapter 17, structural steel welding, high-strength bolting, and erection on essential and Risk Category IV facilities require third-party special inspection, and most state health departments layer additional requirements on top of the base code.
How early should a structural steel fabricator be brought into a hospital project?
Ideally during design development, well before permit submission. Early involvement allows the fabricator to flag long-lead material, coordinate heavy equipment load paths with MEP, and avoid the shop-drawing delays that are common when steel is bid as an afterthought.
Conclusion
Structural steel for healthcare facilities carries a different weight — literally and procedurally — than most commercial building types. Between Risk Category IV seismic requirements, imaging-suite vibration control, rooftop mechanical loads, and the documentation demanded by special inspections, a hospital’s steel package rewards fabricators who treat code compliance and quality control as part of the scope, not an afterthought. If you’re a general contractor or developer evaluating steel subcontractors for a hospital or medical facility project in NC, SC, or VA, add us to your bid list — we can provide AISC certification documents, WPS records, and mill certifications on request.
Join our social networks to stay updated with our latest news and events. Don’t miss out on anything and follow our accounts today! Contact us!