Table of Contents
The Real Cost of Missing IBC Code Compliance on a Stair Package
The stair tower passed every architectural review. Then the inspector put a tape on the third flight, found one riser half an inch taller than the rest, and the temporary certificate of occupancy slipped while drywall, flooring and life-safety sign-off waited behind it. On commercial projects, IBC code compliance for steel stairs and railings is decided in the shop drawings, not at final inspection, and the cost of a miss lands on the general contractor’s schedule. This guide covers the IBC provisions that most often get a stair and railing package rejected in North Carolina, South Carolina and Virginia, so you can check a fabricator’s submittal before it is released for fabrication.
Bidding a stair and railing package now? Send your drawings for a code review and quote or call (919) 438-6103.
Why IBC Code Compliance Starts in the Shop Drawings
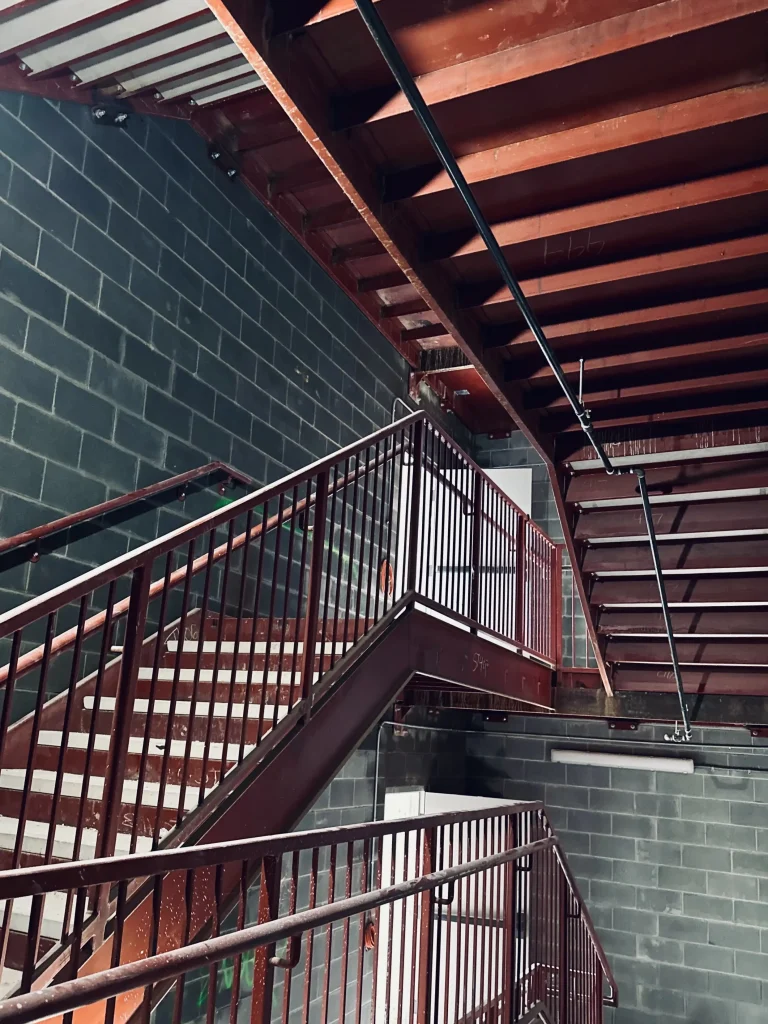
IBC code compliance for commercial stairs and railings means meeting numeric limits for geometry, guard loads and handrail continuity under IBC Chapters 10 and 16. Building those limits into shop drawings prevents rework after erection, which protects the schedule of every trade finishing behind the stair tower.
What a Failed Stair Inspection Actually Holds Up
A package rejected over a riser variance or a missing intermediate handrail rarely affects one trade. Finishes stop, life-safety sign-off waits, and on a multifamily or hotel job the stair tower is often the last item between the building and occupancy. A dimensional error caught in shop drawings is a drafting correction; the same error caught after erection means cutting, re-welding, touch-up and a reinspection request. That is why we treat IBC code compliance as a structural requirement from the first drawing.
IBC vs. State Amendments in NC, SC and VA
North Carolina, South Carolina and Virginia each adopt the IBC with their own amendments and on their own edition cycle. Section numbers in this guide follow the 2021 IBC; before shop drawings go out, confirm which edition the authority having jurisdiction (AHJ) enforces. IBC code compliance on a regional portfolio is never copy-paste: a detail approved in Raleigh still has to be checked in Columbia or Richmond. For North Carolina scopes, see our structural steel fabrication in North Carolina page.
Stair Geometry Requirements Inspectors Measure First
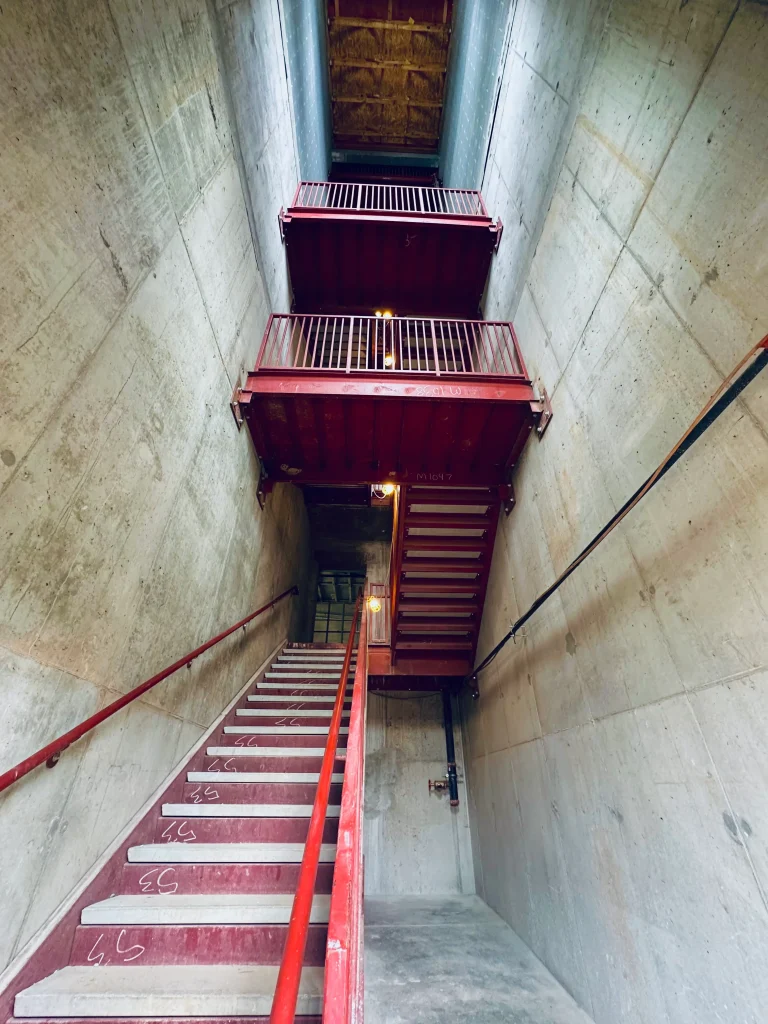
IBC 1011 limits commercial stair risers to 4 to 7 inches, requires treads of at least 11 inches and allows no more than 3/8 inch of variation within a flight. Locking these dimensions to verified slab elevations before fabrication is the most effective way to avoid a failed stair inspection.
Riser Height, Tread Depth and the 3/8-Inch Rule
Most commercial stairs fail on uniformity, not on maximums. If the floor-to-floor height was taken from the architectural set and the slab was poured high, a perfectly fabricated stringer still produces one odd riser at the top or bottom of the run. In our shop, stair drawings are released for fabrication only after floor-to-floor heights are field-verified against as-built slabs and steel, because IBC code compliance is measured on the stair as installed, not on paper. The same applies to our prefabricated steel stairs for multi-story projects.
Landings, Winders and Stair Width
Landings must be at least as wide as the stair they serve, and their depth in the direction of travel must match that width, though it need not exceed 48 inches on a straight run (IBC 1011.6). Winders are not permitted in means-of-egress stairways outside dwelling units. Minimum stair width is 44 inches, or 36 inches where the occupant load served is under 50. The egress capacity factor in IBC 1005.3.1 (0.3 inch per occupant, or 0.2 inch in sprinklered buildings with an emergency voice/alarm system, except Group H and I-2) can push that number higher, which matters on hospital floors. We cross-check stair width against the egress plan, because a stair built too narrow is not a field fix.
Guard and Handrail Requirements Under the IBC
Commercial guards must be at least 42 inches high, reject a 4-inch sphere in the lower 36 inches and resist a 50 lb/ft or 200 lb point load. Handrails carry the same load case and sit 34 to 38 inches above the nosings, so both need engineered connections.
Load Requirements and Baseplate Anchorage
IBC 1607.9 applies the 50 lb/ft and 200 lb loads to both handrails and guards, in any direction, and requires infill components to resist 50 lb over one square foot. The anchorage, not the post, is usually the weak link. A post that passes in bending still fails IBC code compliance if the anchors into a slab edge, a beam flange or an embed plate can’t transfer the same load. We detail each baseplate against the actual substrate rather than a generic anchor detail, and coordinate with the erector where the rail ties into structural framing.
Handrail Continuity, Extensions and Graspability
IBC 1014 requires handrails on both sides of the stair, continuous for the full flight, with a 12-inch horizontal extension at the top and a sloped extension of one tread depth at the bottom. Type I circular rails must measure 1 1/4 to 2 inches in outside diameter, with at least 1 1/2 inches of clearance to the wall. Wide stairs need intermediate handrails so all of the required egress width is within 30 inches of a rail. Custom profiles are where IBC code compliance drifts most often, so we review graspability before any custom commercial steel railing is finalized. For aluminum guard and handrail scopes, Richards Aluminum fabricates aluminum railing systems for commercial and multifamily projects.
Where Stair and Railing Packages Fail IBC Code Compliance
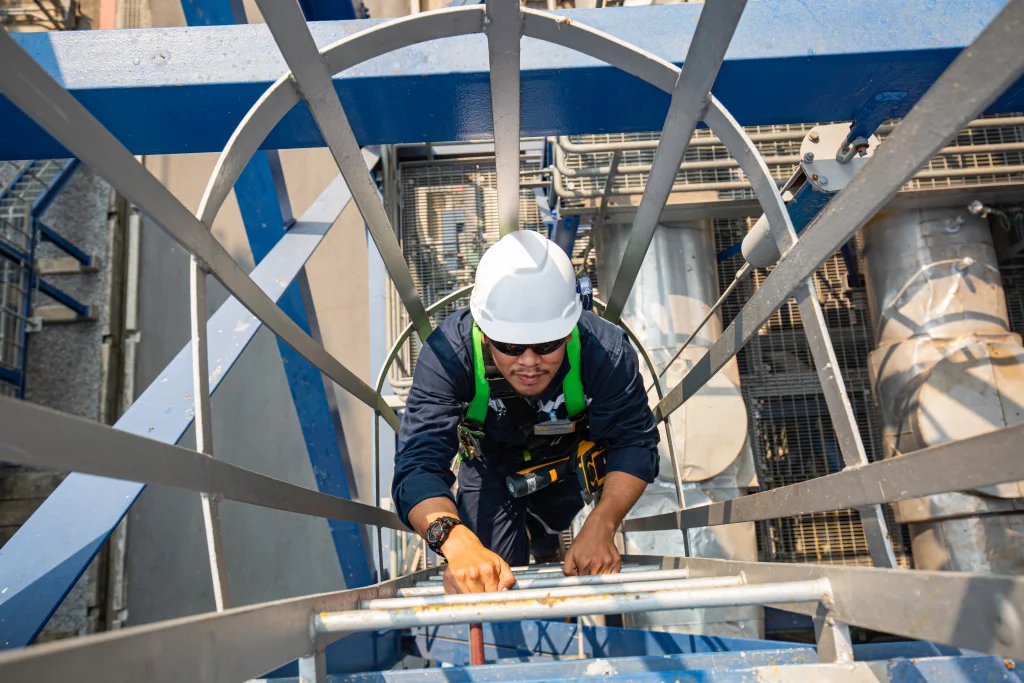
Most rejections trace back to a short list: riser uniformity, guard height at landings, missing handrail extensions, undersized anchorage and rail profiles that are not graspable. Checking each item against field conditions before fabrication costs far less than correcting it after the stair tower is erected and inspected.
Use this table as a review sequence for any stair and railing submittal. It is a planning checklist, not a substitute for the engineer of record or the AHJ’s reading of IBC code compliance on your project.
| Requirement | IBC reference (2021) | Common failure | When to check |
|---|---|---|---|
| Riser 4–7 in, tread 11 in min. | 1011.5.2 | Top or bottom riser off after slab variance | Field verification before release |
| Riser uniformity | 1011.5.4 | More than 3/8 in difference in one flight | Field verification before release |
| Landing depth | 1011.6 | Landing shorter than stair width | Shop drawing review |
| Stair width | 1011.2 / 1005.3.1 | Width taken from plan, not occupant load | Egress plan cross-check |
| Guard height and openings | 1015.3 / 1015.4 | 42 in measured from wrong point; gaps over 4 in | Shop drawing review |
| Guard and handrail loads | 1607.9 | Anchorage not designed for 200 lb point load | Engineering before shop drawings |
| Handrail height and extensions | 1014.2 / 1014.6 | Missing top extension or return | Shop drawing review |
| Graspability | 1014.3 | Decorative profile outside size range | Design development |
Welding, AISC Certification and Special Inspection
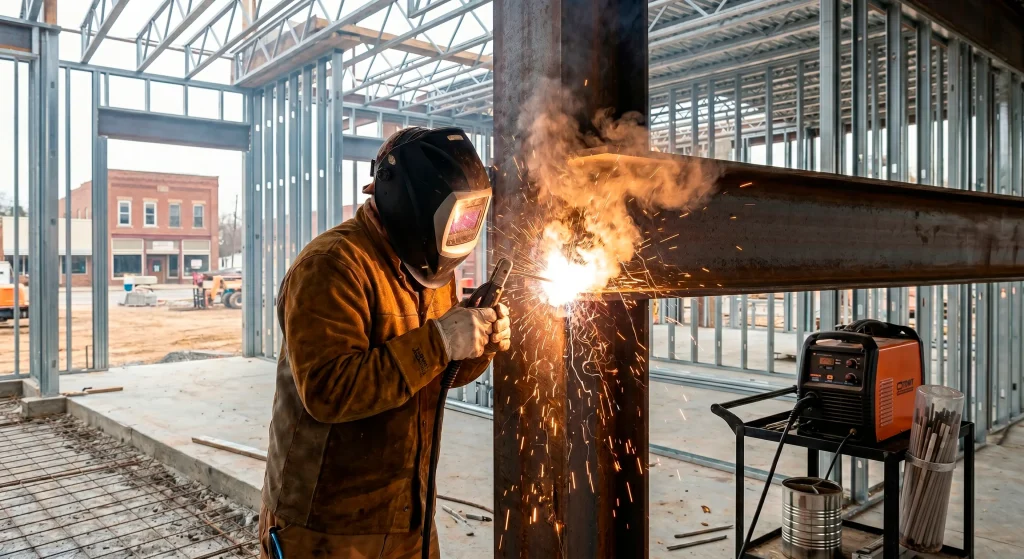
IBC Chapter 17 requires special inspection of fabricated structural items unless the fabricator is approved by the building official, and AISC certification is the usual route to approval. Pairing it with documented AWS welding procedures reduces third-party inspection exposure and gives inspectors the records they request.
AWS Codes by Material
Structural welds on carbon steel stringers, landings and guard posts follow AWS D1.1. Stainless steel falls under AWS D1.6 and aluminum under AWS D1.2, so a mixed-material railing package needs the right code for each component, not D1.1 across the board. Richards Welding runs AWS-compliant FCAW structural welding with documented procedures from our AISC certified facility in Dunn, NC. Aluminum components belong with a shop that welds to D1.2; for those scopes, see Richards Aluminum’s ADA-compliant handrails and stair guardrail systems. Our comparison of AISC certified vs non-certified fabricators explains how certification affects inspection cost and simplifies inspection documentation.
What to Send for an IBC Code Compliance Review and Quote
A fabricator can only confirm IBC code compliance on a stair and railing package when it sees the full design set. Sending drawings, specifications and field data up front produces a scope-complete quote and surfaces code gaps before the bid is final.
To review IBC code compliance, our estimating team needs:
- Architectural and structural drawings (CAD, DXF, DWG or PDF), including stair sections and egress plans.
- Division 05 specifications for metal fabrications, stairs and railings.
- Occupancy type, occupant load per floor and sprinkler status.
- Slab elevations or as-built survey data if the structure is already up.
- Material and finish requirements, quantities and your target delivery date.
With that set, we flag any IBC code compliance gap in the quote itself, so it is resolved in RFIs instead of at final inspection.
Frequently Asked Questions
What is the maximum riser height for commercial stairs under the IBC?
Commercial stair risers must be between 4 and 7 inches, with treads at least 11 inches deep. Within one flight, the largest and smallest riser can differ by no more than 3/8 inch, so uniformity matters as much as the maximum height.
Do handrails have to meet the same load requirements as guards?
Yes. IBC 1607.9 applies a 50 lb/ft uniform load and a 200 lb concentrated load to both handrails and guards, in any direction. Guards add a 42-inch minimum height and opening limits; handrails add height, graspability and continuity rules.
Is special inspection required if a steel stair fabricator is not AISC certified?
Usually, yes. IBC 1704.2.5 requires special inspection of fabricated items at the plant unless the building official approves the fabricator, and AISC certification is the common basis for that approval. Confirm it with your AHJ as part of IBC code compliance planning before award.
Conclusion
IBC code compliance for commercial steel stairs and railings is settled in the shop drawings: field-verified geometry, engineered guard and handrail connections, the right AWS code for each material and documentation inspectors accept.
If you are bidding a multifamily, hotel or hospital project in NC, SC or VA, send your stair and railing drawings to the Richards Welding estimating team or call (919) 438-6103 for a scope-complete quote with code gaps flagged before fabrication.