When a general contractor is staring down a punch list on a hospital wing or a mixed-use podium deck, the railing package is rarely the first thing on anyone’s mind — until it becomes the item holding up final inspection. Custom commercial steel railings sit at the intersection of structural code, architectural intent, and field coordination, and getting the specification wrong costs real time and real money. We work through this exact scenario on a weekly basis, and this guide walks through the material choices, finish options, and spec-level details that determine whether a railing system passes inspection on the first try or ends up on a resubmittal.
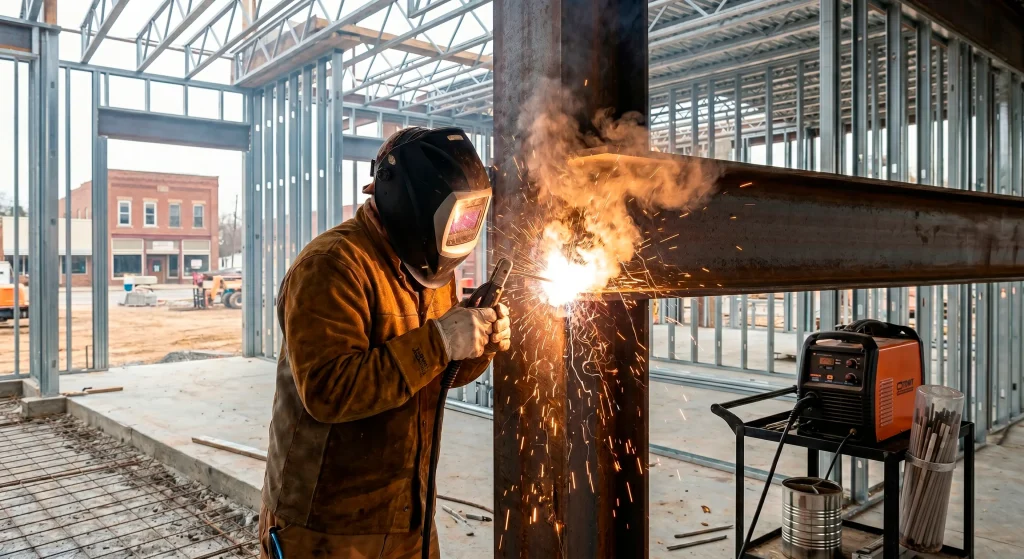
Why Commercial Projects Demand Engineered Railing Systems
Commercial railings are structural components governed by building code, not decorative afterthoughts — every run must resist a specified lateral load, tie into the base structure with documented connections, and meet ADA and IBC handrail dimensions before a certificate of occupancy is issued. That distinction changes how the system gets designed, fabricated, and priced compared to residential work.
Code Compliance and Load Requirements
IBC 2021 (and the state amendments that follow it in North Carolina, South Carolina, and Virginia) requires guardrails to resist a 50 lb/ft uniform load or a 200 lb concentrated point load, whichever governs. Handrails carry their own separate load case. For a general contractor, this means the engineer of record needs stamped calculations for post spacing, baseplate anchorage, and top rail deflection before shop drawings can move forward — and it’s why we build load tables into our RFI responses rather than making the architect chase them down later.
Where Custom Railings Matter Most
Multifamily podium decks, hotel corridors, and hospital mezzanines each bring a different failure mode to the conversation. A hotel pool deck needs corrosion resistance more than it needs load capacity headroom. A hospital stairwell needs handrail continuity and smooth-transition returns to meet accessibility review. We’ve fabricated stair and railing packages for multifamily projects across the Carolinas where the railing spec changed three times between DD and CD sets — which is normal, not a red flag, as long as the fabricator can turn revised shop drawings quickly.
Material Options for Commercial Steel Railings
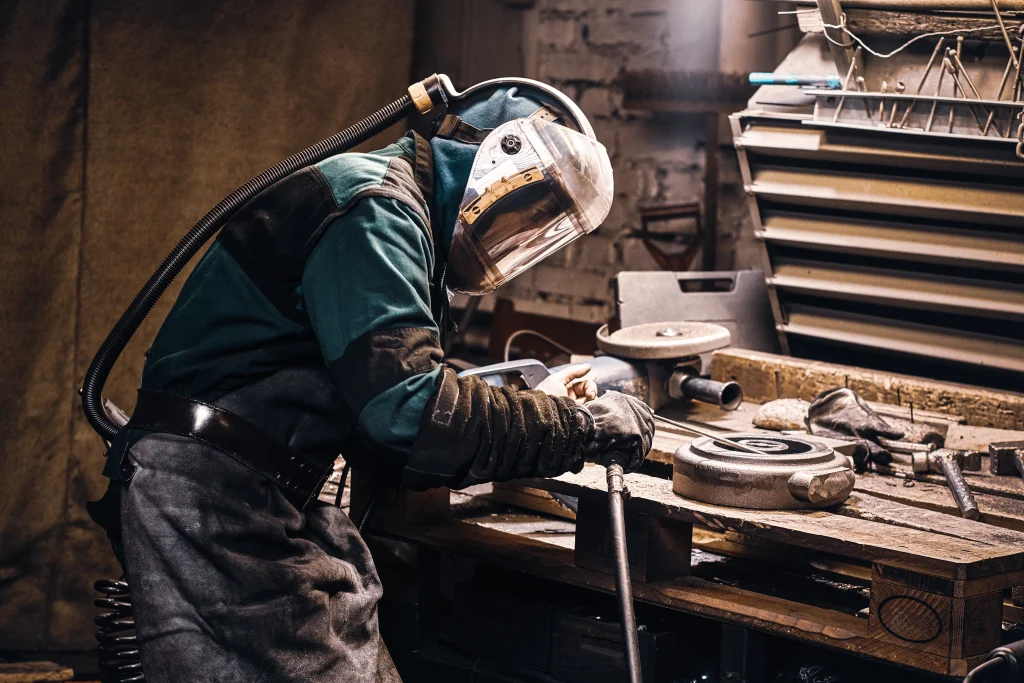
The three materials that dominate commercial railing packages are carbon steel, stainless steel, and aluminum, and the right choice depends on exposure, budget, and how the railing needs to read architecturally. Carbon steel wins on cost and structural mass; stainless wins on corrosion resistance and finish quality; aluminum wins on weight and low maintenance.
Carbon Steel vs. Stainless Steel
Carbon steel (typically A36 or A500 tube) is the default for interior stairwells, mechanical mezzanines, and any railing that will be painted or powder coated. It’s the most economical option per linear foot and handles heavy structural loads without oversizing members. Stainless steel (usually 304 for interior, 316 for coastal or high-moisture exposure) costs more up front but eliminates the recurring maintenance cycle that carbon steel painted systems require in exterior applications. For a coastal Virginia project sitting a half-mile from saltwater, we’ll steer the GC toward 316 every time, because the alternative is a repaint schedule the ownership group didn’t budget for.
When Aluminum Makes Sense
Aluminum railings show up most often on rooftop amenity decks and long balcony runs where dead load matters — a 200-foot aluminum guardrail run puts meaningfully less weight on a cantilevered slab than the steel equivalent. It’s also naturally corrosion-resistant without plating, which simplifies the finish schedule. The trade-off is stiffness: aluminum sections need closer post spacing to hit the same deflection limits as steel, which can affect the sightline the architect drew. Our team runs TIG welding for aluminum components in-house, which keeps weld quality consistent across mixed-material packages instead of subbing that scope out.
Finishes That Extend Service Life and Elevate Design
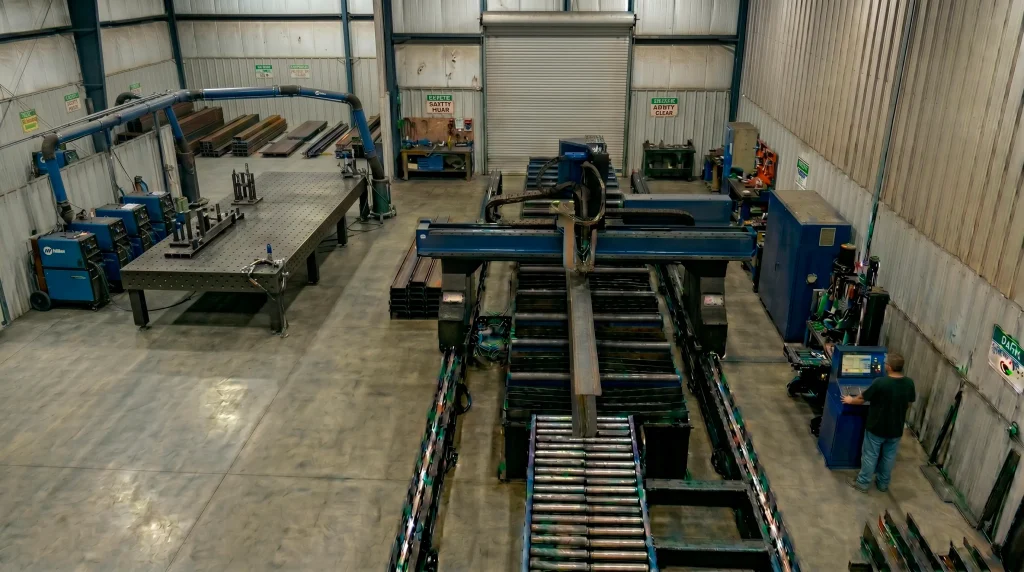
The finish system does more work on a commercial railing than most spec writers give it credit for — it’s the primary defense against corrosion, and it’s also the first thing a hotel guest or hospital visitor actually touches and sees. A powder coat finish adds meaningful abrasion and UV resistance over standard paint; hot-dip galvanizing adds decades of corrosion protection to exterior carbon steel; and passivation restores the protective oxide layer on stainless after welding.
Powder Coating, Galvanizing, and Passivation
Powder coating is applied electrostatically and cured under heat, producing a finish that resists chipping and fading far better than liquid paint — it’s our standard recommendation for interior handrails and any exterior carbon steel that isn’t in direct saltwater exposure. Hot-dip galvanizing dips the fabricated assembly in molten zinc, creating a metallurgical bond that can protect steel for 50+ years in most environments; it’s the right call for exterior guardrails on parking structures and loading areas. Passivation is specific to stainless steel — after welding, heat-affected zones lose some of their natural chromium oxide layer, and a citric or nitric acid passivation bath restores that corrosion resistance before the railing ships to site.
Matching Finish to Architectural Intent
Architects increasingly spec a brushed or satin stainless finish for lobby and amenity-level railings because it reads as upscale without the glare of polished stainless under LED lighting. For back-of-house stairs and mechanical areas, a standard powder coat in safety yellow or architect-selected RAL color meets code visibility requirements at a fraction of the cost. We keep finish samples on hand specifically because color and sheen decisions made from a spec sheet often shift once a designer sees the material under actual site lighting.
Architectural Specifications and the Fabrication Process
A commercial railing spec typically lives in Division 05 (Metals) of the project manual, and it needs to cover post spacing, infill type, top rail height, baseplate detail, and finish — leaving any one of those out is the most common cause of a rejected submittal we see from general contractors.
Reading the Spec Sheet: What GCs Need to Know
A complete railing spec answers four questions before it ever reaches a fabricator: What’s the infill (picket, cable, glass, or mesh)? What’s the connection detail (surface-mounted baseplate, core-drilled post, or side-mounted bracket)? What’s the finish system? And what’s the tolerance for field verification versus shop-built dimensions? Missing any of these forces an RFI cycle that can add two to three weeks to a schedule that was already tight going into stair and rail package procurement.
From Shop Drawings to Field Installation
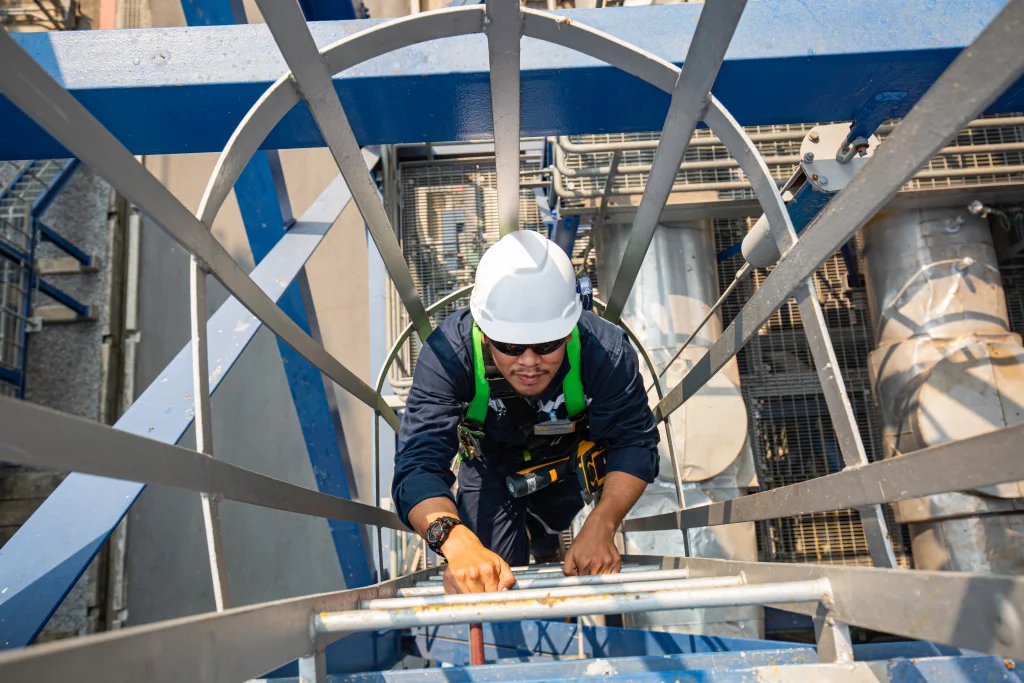
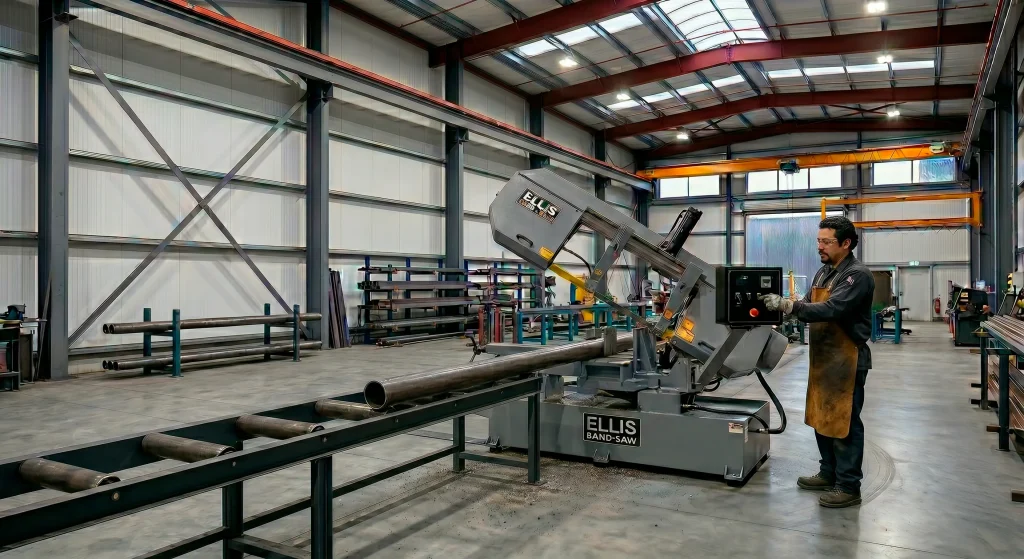
Once dimensions are field-verified, our shop drawings go through structural review before cutting starts, and every baseplate connection gets detailed against the actual slab or steel condition it’s anchoring into — not a generic assumption pulled from the architectural set. Shops offering custom metal fabrication services with in-house CNC processing, press brake forming, and FCAW welding can hold tighter tolerances on railing profiles and connection plates than those outsourcing individual operations. Fabrication happens in our shop under AWS-compliant welding procedures, and assemblies ship pre-finished wherever the project schedule allows, since field-applied powder coat isn’t practical and field welding on finished stainless risks visible heat discoloration.
Coordination with Stairs, Landings, and Structural Steel
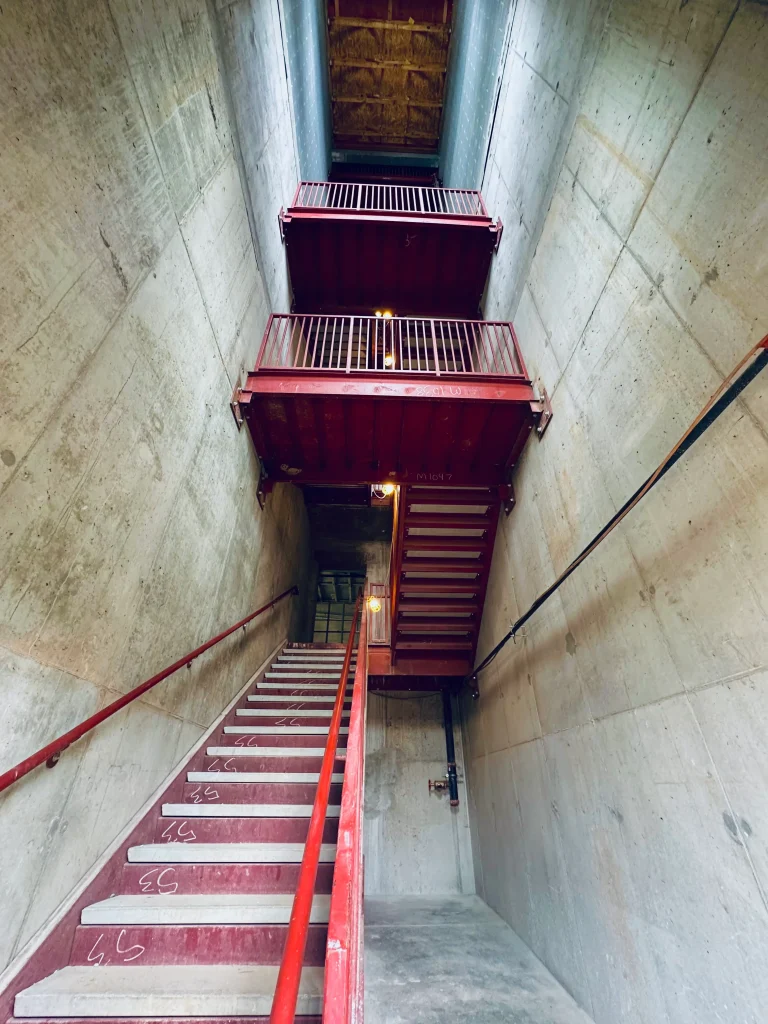
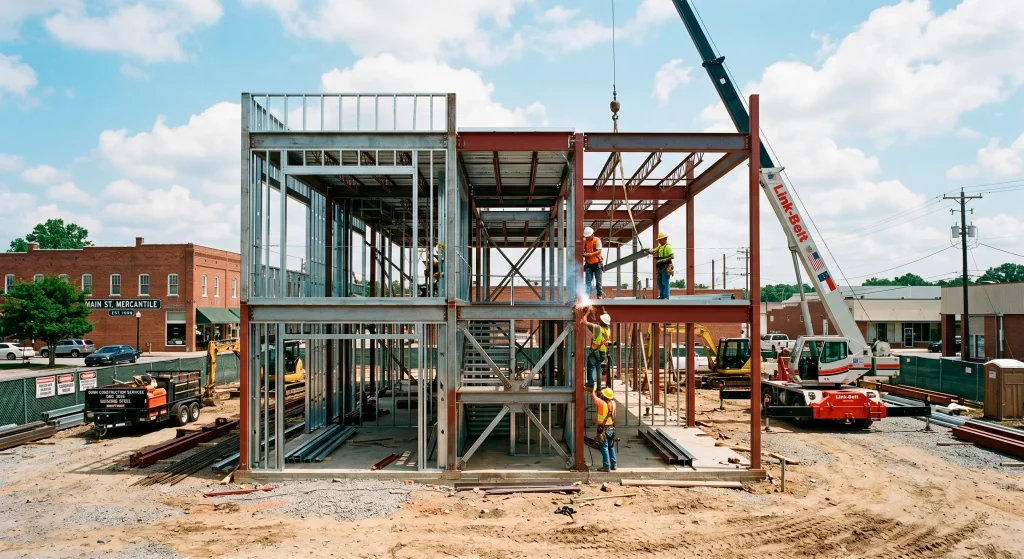
Railings rarely stand alone on a commercial job — they land on stair stringers, mezzanine edges, and structural steel framing that our own crews may have already erected. Sequencing the stair fabrication scope and the railing package under one fabricator removes a coordination gap that otherwise falls on the GC’s superintendent to manage between two separate subs. It also means baseplate layouts get built against as-built stair geometry instead of drawing-set assumptions that shift once steel is actually in place.
Choosing a Fabrication Partner for Commercial Railings
The fabricator you select for a railing package should be handling more than the railings themselves — a shop that also runs structural steel solutions for high-rise and mid-rise work understands how a railing baseplate needs to interact with the primary structure, not just how it looks on paper. We’re AISC certified and AWS compliant, and our shop covers everything from architectural railings to welding repairs on heavy equipment and trailers, which means the same quality control processes apply whether the job is a lobby stair rail or a load-bearing connection. For general contractors and developers bidding multifamily, hotel, and hospital work across North Carolina, South Carolina, and Virginia, that range matters when procurement timelines don’t leave room for a fabricator that only does one thing well.
Frequently Asked Questions
What is the standard height requirement for commercial guardrails?
Under IBC, commercial guardrails must be a minimum of 42 inches above the walking surface, while interior handrails on stairs typically run 34–38 inches, measured vertically from the nosing of the tread.
How much does a custom commercial steel railing cost per linear foot?
Pricing varies widely by material and finish, but carbon steel with powder coat generally runs lowest, stainless steel with a brushed finish runs highest, and aluminum falls in between — exact figures depend on infill type, post spacing, and site conditions.
Can stainless steel and carbon steel be combined in the same railing system?
Yes, though it requires careful detailing to avoid galvanic corrosion at connection points — isolating dissimilar metals with proper gaskets or coatings is standard practice when a design calls for mixed materials.
Conclusion
Specifying a commercial steel railing system correctly the first time comes down to matching material and finish to actual site exposure, building the connection details around real structural conditions, and working with a fabricator who can carry the package from shop drawings through field installation without losing coordination along the way. If you’re bidding a multifamily, hotel, or hospital project and need a railing spec reviewed or a fabrication quote turned around quickly, our team is ready to walk through the drawings with you. Add us to your bid list and we’ll respond with lead time and pricing.
Join our social networks to stay updated with our latest news and events. Don’t miss out on anything and follow our accounts today! Contact us!