When a general contractor is staring down a 12-story mixed-use build with three stair towers and a hard punch-list deadline, the fabrication method they choose for those stairs can make or break the schedule. It’s not a decorative detail — it’s a structural and logistical decision that touches everything from crane availability to inspection sign-off. In this article, we break down the real differences between prefabrication and field assembly for multi-story steel stair systems, and we explain, in practical terms, why one method almost always wins on projects with tight timelines and code-driven tolerances.
We work with structural steel fabrication crews every week on multifamily, hospitality, and healthcare projects across the Carolinas and Virginia, and the pattern is consistent: projects that plan their stair fabrication strategy before steel is ordered finish faster and with fewer change orders than those that leave it to the field.
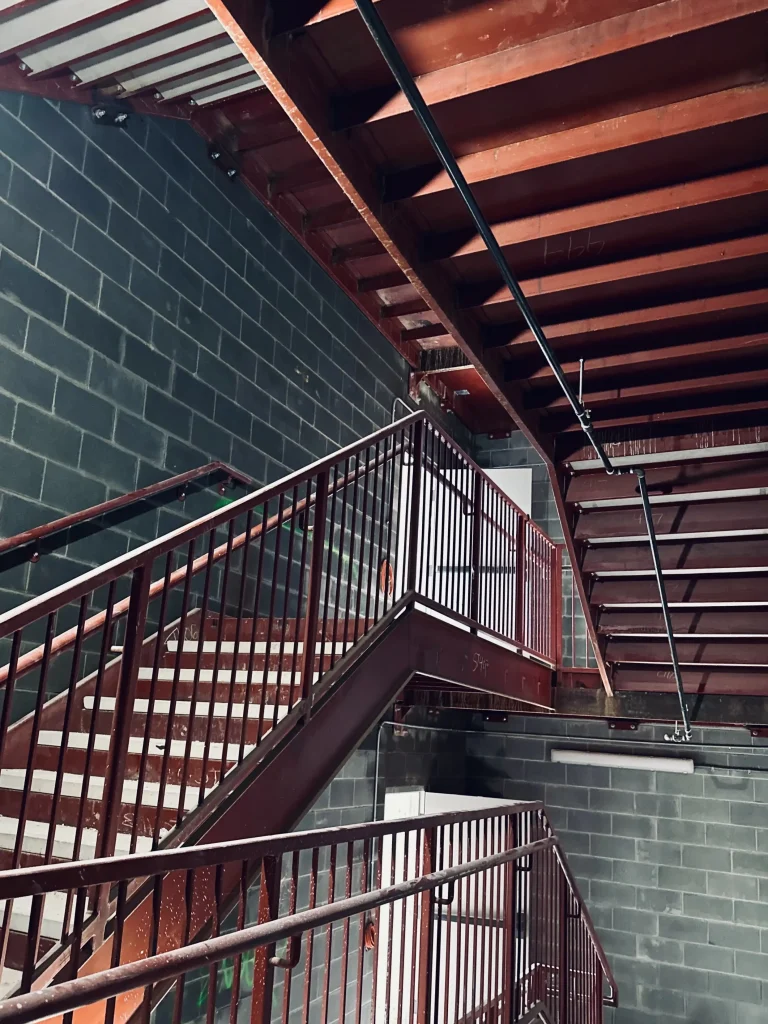
Why Fabrication Method Selection Determines Project Timelines and Costs
In short: the fabrication method you choose for multi-story stairs determines how much of the critical path work happens in a controlled shop versus on an active job site — and shop work is almost always faster, safer, and more precise than field work.
Stair systems for multi-story buildings aren’t a single component — they’re an assembly of stringers, landings, treads, risers, guardrails, and connection plates that all have to meet exact tolerances under IBC Section 1011 and, for means of egress, NFPA 101. A half-inch of misalignment on a landing connection can cascade into rework across an entire stair tower, and rework on an occupied job site is expensive in a way that shop rework simply isn’t.
The Hidden Cost of Field-Welded Stair Systems
Field welding stair connections sounds straightforward until you account for weather delays, wind screens for shielded metal arc welding, and the simple fact that a welder working 40 feet up on a temporary platform moves slower — and more cautiously — than one working at a bench. We’ve seen field crews lose entire days to rain delays on projects where the same welds, done in-shop, would have taken a single shift. Add in the cost of additional crane mobilizations to hoist loose steel piece by piece, and the “savings” of skipping prefabrication tend to evaporate fast.
How Prefabrication Compresses Schedule Risk
Prefabricated stair assemblies arrive on site as complete or near-complete units — stringers, treads, and railings already welded and inspected — so the on-site work becomes erection, not fabrication. Shops offering prefabricated structural steel fabrication with CNC-cut stringers, jig-welded assemblies, and staged delivery can compress a stair tower erection from days of field work to a single crane day. That distinction matters because erection crews can set a prefabricated stair tower section in hours, not days, and they’re not exposed to the same weather and access constraints that slow down field welding at height.
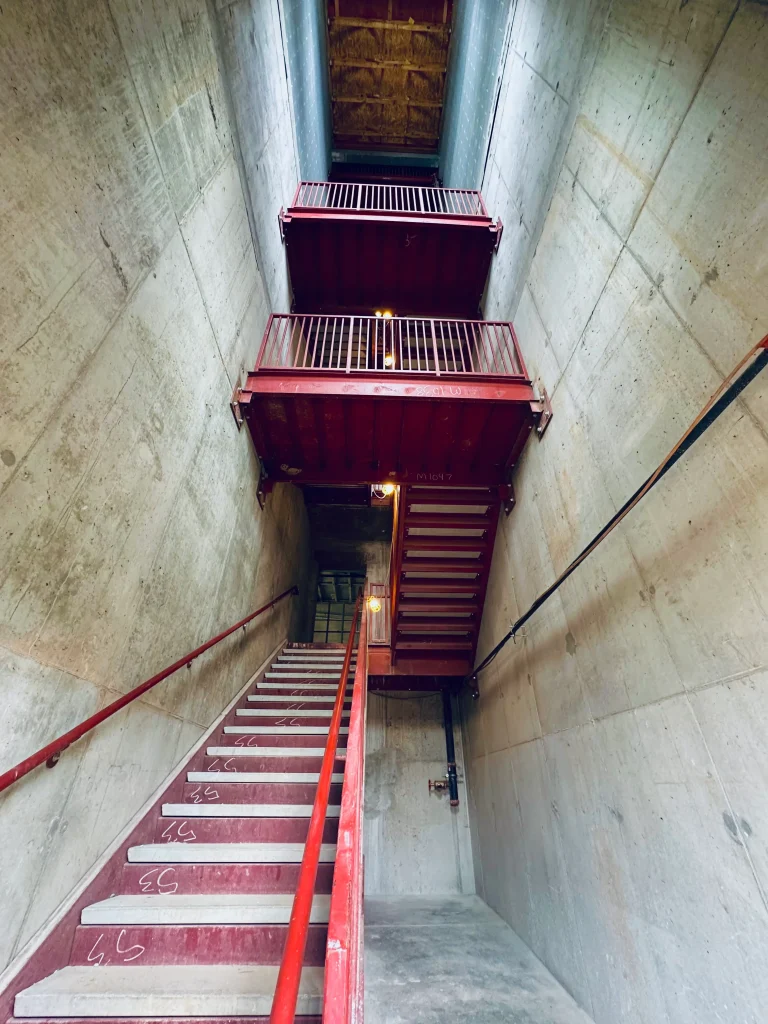
Prefabrication: Precision Engineering Before the Steel Ever Reaches the Site
In short: shop prefabrication moves the majority of cutting, fitting, and welding into a controlled environment where dimensional tolerances, weld quality, and inspection can be verified before the stair ever leaves the facility.
Shop Fabrication Process for Multi-Story Stair Systems
A typical prefabrication sequence for a multi-story stair package looks like this:
- Shop drawings and detailing — stringers, landings, and connection details are modeled to the structural engineer’s specifications, usually referencing ASTM A36 or ASTM A992 steel depending on load requirements.
- CNC cutting and coping — stringer profiles, tread supports, and landing plates are cut to tolerance using computer-controlled equipment, which removes the variability that hand-cutting introduces.
- Fit-up and jig welding — components are assembled in weld fixtures that hold dimensional accuracy through the entire weld sequence, which is difficult to replicate in the field.
- In-shop quality control — welds are visually inspected and, where specified, tested per AWS D1.1 structural welding code before the assembly is painted or galvanized.
- Staged delivery — completed stair sections are sequenced for delivery to match the erection schedule, so crews aren’t storing finished steel on a congested site.
Quality Control Checkpoints in Controlled Environments
The single biggest advantage of shop fabrication is repeatable inspection. A shop can run visual weld inspection, dimensional checks, and — when the specification calls for it — non-destructive testing under consistent lighting, temperature, and access conditions. That’s a very different situation from inspecting a field weld on a partially erected stair tower with limited access and a compressed schedule. For companies that are AISC certified, this level of documented quality control isn’t optional — it’s part of the certification’s ongoing audit requirements.
Design Considerations: Stringers, Landings, and Guardrails
Multi-story stair design isn’t just about strength — it’s about repeatability across floors. When stringers, landing brackets, and guardrail posts are standardized and fabricated as matched sets, general contractors get a stair system where floor 3 installs exactly like floor 9. That consistency is much harder to guarantee when connections are cut and fit by hand on each level.
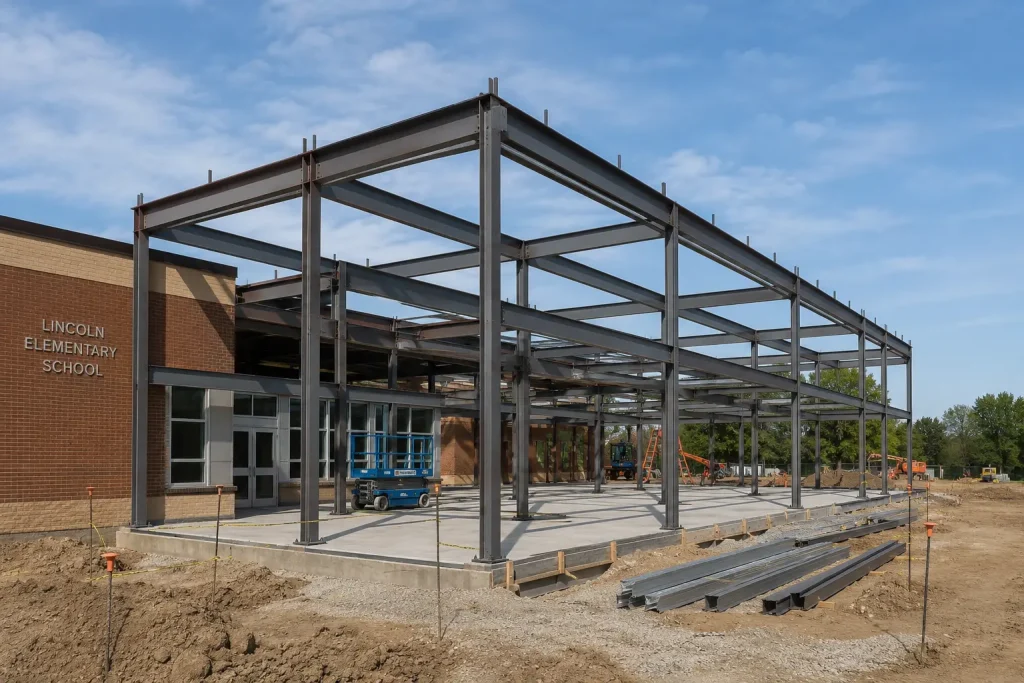
Field Assembly: When On-Site Erection Still Makes Sense
In short: field assembly remains the right call when site access is too constrained for large prefabricated sections, when existing structures require field verification before final steel dimensions can be locked in, or when project logistics simply don’t allow for staged delivery.
Structural and Logistical Constraints That Favor Field Work
Not every project is a clean-slate, ground-up build. Renovation and retrofit projects, in particular, often carry as-built conditions that don’t match the original drawings closely enough to fabricate a finished stair assembly off-site with confidence. In those cases, a hybrid approach — where major components are shop-built but final connections are made and verified in the field — tends to outperform either pure method on its own. This is also where on-site welding support earns its keep: dimensional surprises get resolved without shutting down the erection sequence.
Coordination With General Contractors and Site Sequencing
Field assembly success depends heavily on sequencing. Stair towers are frequently on the critical path for occupancy permits, so erection crews need tight coordination with concrete, MEP rough-in, and life-safety inspection teams. We’ve found that projects go smoothly when the fabrication partner is looped into the master schedule early enough to flag conflicts — like a landing connection that depends on a slab pour date — before they become field problems.
Prefabrication vs. Field Assembly: A Side-by-Side Comparison
| Factor | Prefabrication | Field Assembly |
|---|---|---|
| Dimensional accuracy | High — jig-controlled, CNC-cut | Variable — dependent on site conditions |
| Weld quality control | Consistent shop inspection | Harder to standardize at height |
| Weather exposure | None — controlled shop environment | High — rain, wind, temperature swings |
| Schedule impact | Compresses on-site erection time | Extends time on the critical path |
| Best fit | New construction, repeatable floor plans | Renovation, tight access, as-built variances |
| Crane/rigging needs | Fewer, larger lifts | More frequent, smaller lifts |
The takeaway is straightforward: on new multi-story construction with repeatable floor plans, prefabrication is almost always the more efficient path. Field assembly earns its place on projects where existing conditions or access constraints make off-site fabrication risky.
Choosing the Right Fabrication Partner for Multi-Story Stair Systems
In short: the right fabrication partner combines certified welding and quality standards, in-house engineering capacity, and an erection crew that can execute the plan on-site without handing the project off to a third party.
Certifications That Matter: AISC and AWS Compliance
For general contractors and developers evaluating fabricators, two certifications should be non-negotiable: AISC certification, which audits a shop’s quality management system for structural steel fabrication, and AWS D1.1 compliance, which governs structural welding procedures and welder qualification. A shop that can speak fluently to both — and can explain the practical difference between MIG and TIG welding processes as they apply to stair connection details — is signaling that quality control isn’t an afterthought.
Why Shop Capacity and Erection Crews Matter Together
A fabricator with shop capacity but no erection crew — or an erection crew with no fabrication shop — forces a general contractor to manage two separate vendor relationships, two schedules, and two sets of liability. Pairing shop fabrication with in-house erection removes that friction. It’s also worth understanding how structural welding differs from custom metalwork when scoping a stair package, since the load-bearing requirements of a stair stringer are governed by different codes than decorative or non-structural metal fabrication.
Frequently Asked Questions
1. Is prefabrication always cheaper than field assembly for multi-story stairs?
Not always on a line-item basis, but it’s usually cheaper on a total project cost basis once you factor in reduced crane time, fewer weather delays, and lower rework risk. On renovation projects with unpredictable as-built conditions, a hybrid approach can outperform pure prefabrication on cost.
2. How long does shop fabrication typically take for a multi-story stair package?
Timelines vary by tower count and complexity, but a shop with CNC cutting and jig welding can typically turn around a multi-floor stair package in weeks, not months, once shop drawings are approved — which is why early engagement with the fabricator matters.
3. Do prefabricated stair sections still need field inspection?
Yes. Even fully shop-fabricated stair assemblies require field verification of connections, anchor points, and code compliance once erected. Prefabrication reduces the volume of field welding and inspection needed, but it doesn’t eliminate the requirement for on-site sign-off.
Conclusion
Choosing between prefabrication and field assembly for a multi-story stair system isn’t a preference — it’s an engineering and scheduling decision that should be made before steel is ordered, not after crews are already on site. For new construction with repeatable floor plans, prefabrication consistently delivers tighter tolerances, more reliable weld quality, and a compressed erection schedule. For renovation and retrofit work, a hybrid strategy that pairs shop-built components with experienced field crews tends to protect the schedule best.
If you’re finalizing your steel stair scope for a multifamily, hotel, or hospital project in NC, SC, or VA, request a bid from our estimating team — include floor count, stair configuration, and target delivery date for the fastest response.
Join our social networks to stay updated with our latest news and events. Don’t miss out on anything and follow our accounts today! Contact us!