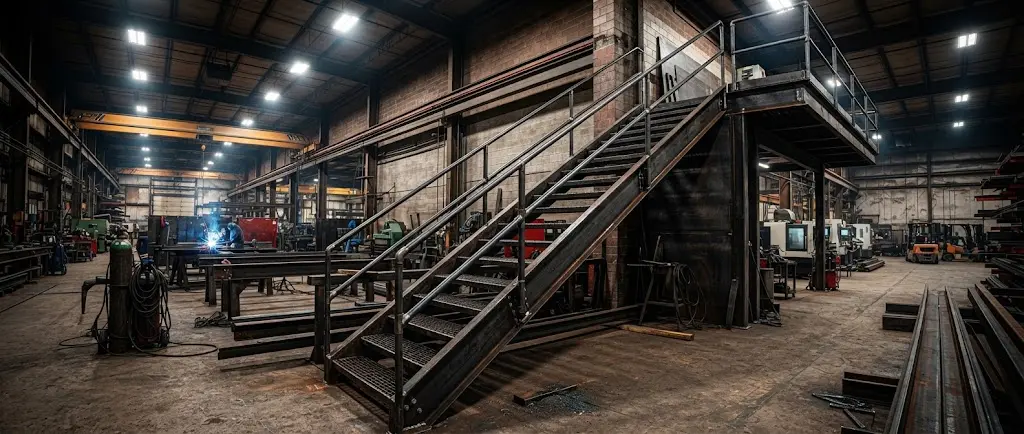
Structural Steel Stairs
Fabrication & Installation
IBC-compliant structural steel stairs fabrication for multifamily, hotel, hospital, and industrial projects across NC, SC, and VA — prefabricated in Dunn, NC and delivered sequenced to your crane schedule.
Structural Steel Stairs Fabrication Built for GCs Who Can't Afford Field Problems
Structural steel stairs fabrication that arrives at the site sequenced, dimensionally accurate, and inspection-ready is not the standard — it's the exception. At Richards Welding & Metal Fabrication, we provide structural steel stairs fabrication from our AISC-certified shop in Dunn, NC for general contractors who need stair packages delivered on a crane schedule, not shipped when the shop gets around to it.
Whether the project is a 6-story multifamily tower in Raleigh, a hotel stair tower in Charlotte, a hospital egress system in Richmond, or an industrial mezzanine stair in Greenville, SC, our structural steel stairs fabrication process starts from IBC code compliance and ends with a complete submittal package — CMTRs, WPS records, and weld inspection documentation — ready before steel ships.
We fabricate and install under one contract. No separate erector trying to figure out stair assemblies they didn't detail. Same team from shop drawings through final anchor bolt torque log.
Structural Steel Stairs Fabrication Services
Multi-Story Egress Stair Systems
IBC-compliant egress stairs for multifamily, hotel, hospital, and office buildings. Prefabricated stringer-to-landing assemblies delivered sequenced by floor — set in hours, not days. Stair towers from 2 to 12+ stories fabricated to approved engineered drawings.
Industrial Mezzanine Stairs
Heavy-duty industrial stair fabrication for warehouse mezzanines, manufacturing plant access, mechanical rooms, and rooftop equipment platforms. OSHA 1910.25 and IBC 1011 compliant. Load-rated stringers, tread grating, and kick plates specified per application.
Custom Architectural Stairs
Exposed steel stair fabrication for lobbies, mixed-use atriums, and hospitality applications. Open-riser and closed-riser configurations, HSS stringer profiles, and finish systems — powder coat or paint — coordinated with the architect's specification from detailing through delivery.
Prefabricated Stair Modules
Shop-assembled stair modules for fast-track hotel and multifamily projects where crane time is limited. Each module arrives plumb, square, and weld-inspected — field crews set and anchor, no fit-up work on the crane day. Lead time advantage over field-assembled systems: 3 to 5 days per tower.
Steel Guardrails & Handrails
Integrated guardrail and handrail fabrication — pipe rail, HSS picket, cable infill, and custom profiles. IBC 1015/1014 compliant. Anchor bolt design reviewed against the structural drawing set before fabrication begins, not after inspection flags a connection.
Special Inspection Documentation
Complete special inspection package for IBC Chapter 17 compliance: CMTRs for all structural shapes, WPS records, welder qualification logs, AWS D1.1 weld inspection records, and high-strength anchor bolt torque verification — delivered with the steel, not chased down later.
Structural Steel Stairs Fabrication by Project Type
Multifamily Residential — Egress Cores
Hotel & Hospitality — Stair Towers
Healthcare & Hospital — Egress Systems
Industrial — Mezzanines & Platforms
Warehouse — Access & Egress Stairs
Mixed-Use — Lobby & Atrium Stairs
Educational — K-12 & Higher Ed
Mechanical Penthouse Access
Fire Escape Replacement
Prefabricated vs. Field-Assembled Commercial Steel Stairs
General contractors evaluating steel stair scope on fast-track commercial projects consistently underestimate the schedule impact of field assembly. The table below reflects real-world performance differences across multifamily, hotel, and hospital stair packages in the NC, SC, and VA markets.
| Factor | Prefabricated (Shop-Built) | Field-Assembled |
|---|---|---|
| Erection Speed | Set in hours — crane day, anchor, done | Days per floor — fit-up, plumb, weld, inspect |
| Dimensional Accuracy | Jig-welded in shop, measured before ship | Field tolerances — riser variance risk |
| Weld Inspection | Inspected before delivery — no inspection delay | Field inspector must schedule around active site |
| Weather Risk | Shop fabrication — weather-independent | Field welding dependent on temperature and moisture |
| Documentation | Complete package ships with steel | Records assembled reactively — often incomplete |
| Punch List Risk | Low — QC confirmed before site delivery | Higher — field corrections add close-out time |
| Cost Certainty | Fixed scope — no field labor unknowns | Field time subject to productivity and re-work |
Why GCs in NC, SC, and VA Specify Richards for Structural Steel Stairs Fabrication
Most stair fabricators in the Southeast either build stairs or build structural steel — rarely both, and almost never under the same AISC-certified quality system. As a structural steel stair fabricator with integrated erection capability, Richards Welding delivers structural steel stairs fabrication as part of a complete structural scope — the stair package is detailed against the same drawings as the framing, anchor bolts are reviewed against the foundation engineering, and the submittal package covers both scopes under one set of documents.
For hospital and multifamily projects in NC, SC, and VA where IBC Chapter 17 special inspections govern the stair package, this integration eliminates the documentation gaps that add weeks to close-out when stairs were fabricated by a separate subcontractor who never saw the structural drawings.
Our Dunn, NC location gives us a delivery advantage for Triangle, Triad, and Wilmington projects that out-of-state fabricators can't replicate — and it means our field crews are already familiar with the inspection sequences and building department expectations that govern stair installations on NC commercial projects.
Questions About Structural Steel Stairs Fabrication
What general contractors and developers ask most when sourcing a stair fabricator for commercial projects in NC, SC, and VA.
Submit Stair SpecsWhat IBC code requirements apply to structural steel stairs fabrication?
IBC Section 1011 governs commercial stair geometry: maximum 7-inch riser height, minimum 11-inch tread depth, and maximum 3/8-inch riser variance within a single flight. Guardrails must resist a 50 lb/ft uniform lateral load per IBC 1607.8 or a 200 lb concentrated point load. Handrails must be continuous, graspable, and mounted 34 to 38 inches above the stair nosing. NC, SC, and VA each adopt the IBC with state-specific amendments — we build compliance into the shop drawing set, not as a field correction after inspection.
How long does structural steel stairs fabrication take?
From approved shop drawings to delivery, commercial steel stair packages typically run 6 to 10 weeks depending on scope, number of flights, and current shop schedule. Multi-story prefabricated stair towers with integrated railing run toward the longer end. Submitting for a quote during preconstruction — before the general framing package is finalized — gives us time to coordinate stair anchor bolt locations and landing elevations against the structural drawings before fabrication begins, which consistently prevents the field coordination problems that add weeks to erection on projects where stair fabrication started late.
What documentation do you provide for stair special inspections?
Our standard stair submittal package includes: Certified Mill Test Reports (CMTRs) for all structural shapes and plate material, Welding Procedure Specifications (WPS) applicable to the stair scope, certified welder qualification records, AWS D1.1 visual and dimensional weld inspection records, high-strength anchor bolt torque verification logs, and as-built shop drawings marked with any field revisions. This package is assembled before steel leaves the shop — it ships with the steel, not in response to an inspector asking for it on-site.
Can you fabricate both the stairs and the guardrail system under one contract?
Yes — and it's the approach we recommend. Stairs and guardrails that are fabricated separately by different shops routinely produce connection coordination problems: baseplate embedments that weren't coordinated with the stair landing, guardrail profiles that don't match the architectural spec, and documentation that covers one scope but not the other. We fabricate both under one contract, with a single submittal package covering stairs and railings — which simplifies the special inspection process and eliminates the coordination gap at the stair-to-guardrail connection.
What's the difference between pan stairs and plate stairs for commercial projects?
Pan stairs (CSI 05 51 13) use formed steel pans as the tread support, which are then filled with concrete on-site — common in multifamily and office buildings where the finished floor and tread are integrated. Plate stairs use steel plate or bar grating as the finished tread surface, common in industrial, warehouse, mechanical room, and back-of-house applications where concrete fill is not part of the scope. The structural stringer and connection design differs between the two systems, and specifying the wrong system for the application typically creates coordination problems with the concrete subcontractor or the finish floor system. We clarify tread type during the detailing phase, before fabrication begins.
Do you install the stairs as well as fabricate them?
Yes — fabrication and installation under one contract. Our field crews handle stair erection, anchor bolt torquing, and final plumb and elevation verification. Working with a single accountable subcontractor for both fabrication and installation eliminates the scenario where an erector discovers fit-up problems with stairs they didn't detail — which typically results in field modifications, additional inspection hold points, and close-out delays that fall on the general contractor to manage.
How does prefabrication reduce stair erection time on a fast-track project?
Field-assembled stairs require welding at elevation — which means scaffolding or manlifts, field inspection at each weld, and weather-dependent work windows. Prefabricated stair assemblies arrive as complete units: stringer, landings, and connections pre-welded and inspected in the shop. The field crew sets the assembly with a crane, anchors it, and moves on — typically in a single crane day per stair tower floor. On a 6-story hotel stair tower, the difference between prefabricated and field-assembled erection can compress the stair schedule by 3 to 5 days per tower, which on a hotel with a franchise-imposed opening date has direct revenue implications.
Can Richards handle stair packages for hospital projects requiring Risk Category IV compliance?
Yes. Hospital and healthcare facilities are classified as Risk Category IV under IBC Table 1604.5, which requires higher seismic and wind design parameters, more conservative deflection limits, and more comprehensive special inspection documentation than standard commercial occupancies. Our AISC-certified quality system handles these requirements — our WPS and welder qualification records meet the documentation standards that hospital special inspectors request, and our stair package is designed against the project's structural engineer's drawings, not generic specifications.