When a general contractor or developer is staring down a 200-unit multifamily project with a hospital-grade delivery deadline, the structural steel package is rarely the risk anyone talks about in the pre-construction meeting — until it becomes the reason the schedule slips. High-density residential work is unforgiving: tight footprints, phased pours, elevator core sequencing, and inspectors who expect AISC-certified documentation before steel ever touches the crane hook. We work inside that pressure every week, and this guide breaks down what a qualified structural steel fabrication and erection partner actually needs to deliver on a multifamily, hotel, or hospital bid — not in theory, but in the field.
Why High-Density Multifamily Projects Demand a Specialized Structural Steel Partner
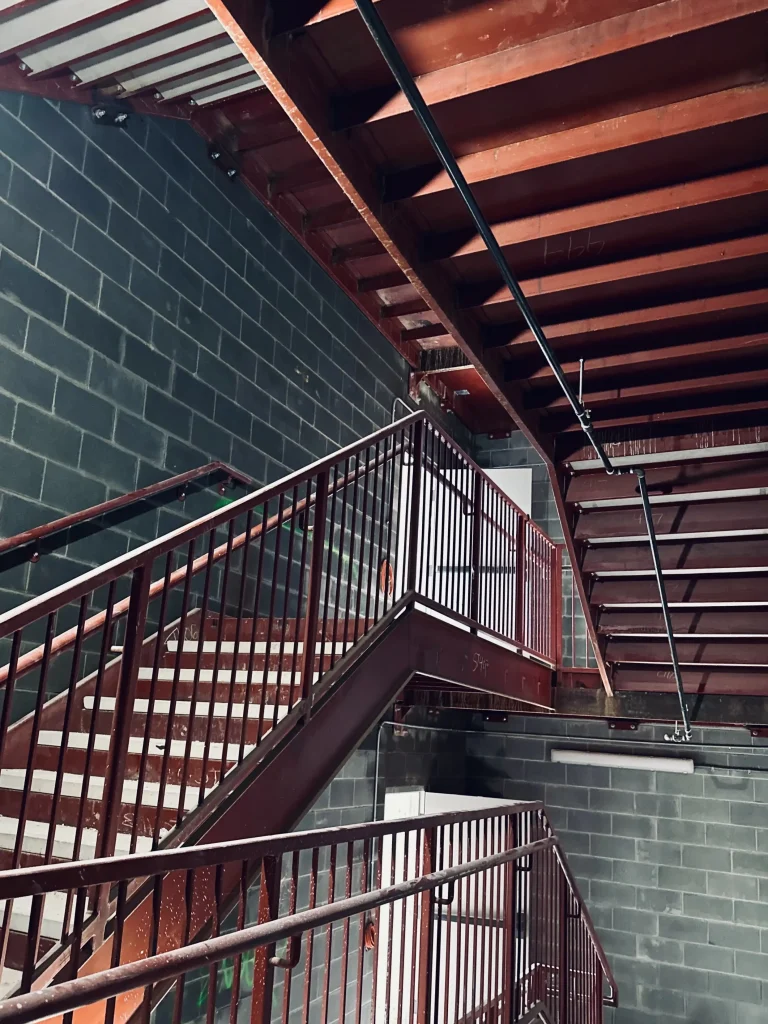
High-density multifamily construction compresses fabrication and erection into overlapping phases, meaning a structural steel partner must sequence deliveries around active concrete pours, tower crane availability, and multi-trade coordination — not just cut and ship steel on a single linear timeline.
Low-rise residential steel work and high-density multifamily steel work are not the same discipline, even though they look similar on paper. A four-story wood-frame podium sitting on a structural steel and concrete base has different tolerances, different inspection checkpoints, and a much less forgiving erection sequence than a standalone commercial building.
The Compressed Timeline Problem in Multifamily Construction
Developers finance these projects against a fixed absorption schedule, which means every week of delay in the steel package has a direct, calculable cost. We’ve seen bid packages where the structural steel erection window was scoped at six weeks, but the site logistics — a single crane, a single laydown area, and three active trades sharing the same footprint — made that timeline mathematically impossible without a revised sequencing plan. A fabricator who has only worked single-tenant industrial buildings often misses this; a shop that has run multifamily and hospitality projects across multiple states does not.
Sequencing Deliveries to Match Site Logistics
Steel doesn’t arrive as a single shipment on a job like this. It arrives in erection sequence — level by level, wing by wing — coordinated against the pour schedule for the levels below and the crane pick schedule for the day. This requires the fabrication shop to build a delivery sequence plan, not just a cut list, before the first beam leaves the yard.
AISC-Certified Fabrication and AWS-Compliant Structural Steel: What General Contractors Should Require
General contractors evaluating a structural steel bid should confirm AISC certification, AWS-compliant welding documentation, and traceable mill certifications before scoring the proposal, since these credentials directly determine whether the package passes special inspection without rework.
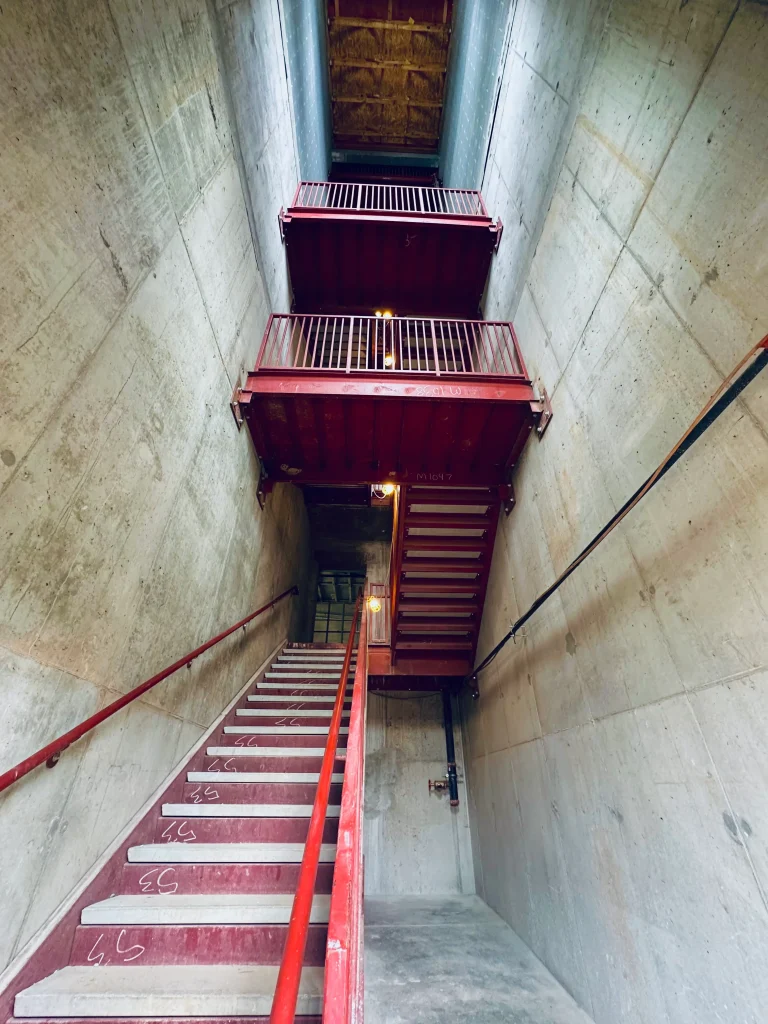
Developers sourcing structural steel fabrication for commercial projects on multifamily, hotel, and hospital bids need shops that can run parallel production — multiple stair towers, podium framing, and structural assemblies simultaneously — without compressing quality or documentation. This is the section of a bid package where corners get cut — and where they shouldn’t. AISC certification and AWS-compliant welding aren’t marketing language; they’re the paper trail a special inspector will ask for when steel is already erected and the building department wants documentation.
Reading Shop Drawings and Submittals Without Delays
A fabricator with an experienced detailing team turns shop drawings around against the structural engineer’s comments in days, not weeks. On multifamily bids, we’ve watched submittal cycles stretch for a month because a lower-bid shop lacked in-house detailing capacity and was outsourcing drawings overseas with no direct line of communication back to the engineer of record.
Quality Control Checkpoints From Mill to Erection
Traceability matters on multifamily, hospital, and hotel projects because life-safety systems get tied into the structural frame. Every piece of steel should carry a mill certification, every weld should be documented against its Weld Procedure Specification (WPS), and every welder should hold current certification on file.
Weld Procedure Specifications and Inspection Documentation
Some architectural and mechanical elements on these projects call for weld processes beyond standard structural steel — curtain wall brackets, canopy supports, and aluminum trim assemblies. Our team applies the same TIG welding standards used for aluminum components to these secondary connections, so the documentation stays consistent across the entire submittal package instead of being split across multiple unrelated vendors.
Steel Stairs, Railings, and Egress Systems for Multifamily and Mixed-Use Buildings
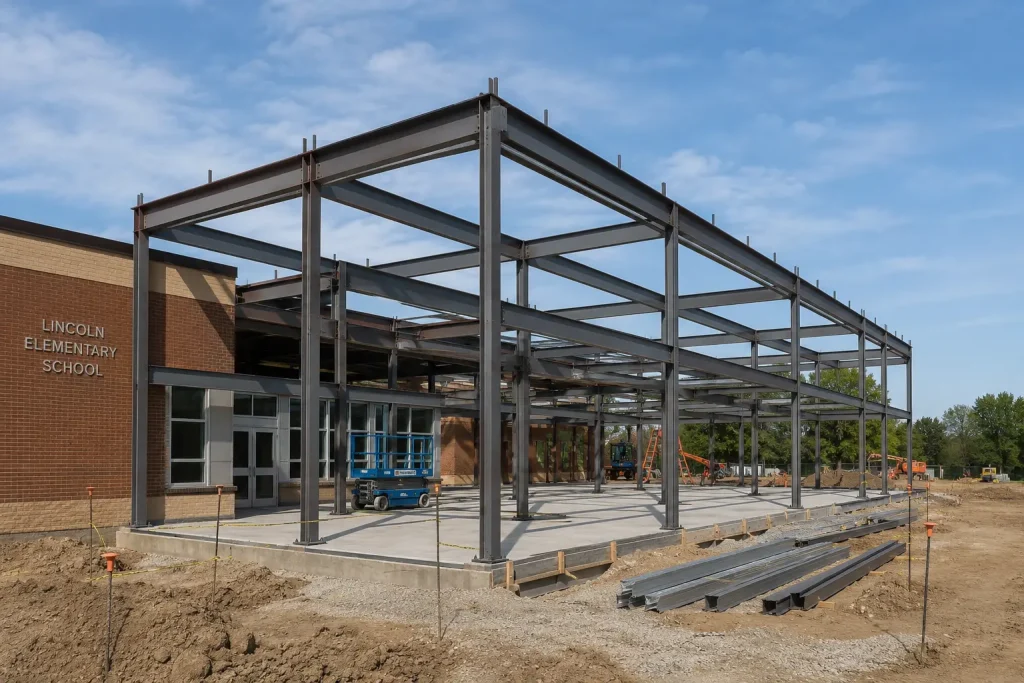
Egress stairs and railing systems in multifamily buildings must satisfy both structural load requirements and life-safety code, which is why stair fabrication should be scoped and detailed by the same shop handling the primary structural steel, not bid out separately.
Stairs and railings are frequently treated as an afterthought on a bid — a line item bolted onto the structural package late in preconstruction. That’s a mistake on any building with more than one exit stair per floor.
Code-Driven Egress Stair Design
Egress stairs in multifamily construction carry strict rise-and-run tolerances, handrail height requirements, and fire-rating considerations tied to the stair enclosure. When the same fabricator handles both the primary steel frame and the stair package, the connections between the two are engineered together instead of field-fit after the fact — which is where most costly change orders originate.
Custom Railing Systems for Amenity Spaces and Balconies
Multifamily developments increasingly compete on amenity design — rooftop lounges, pool decks, and private balconies all need railing systems that satisfy both code and the architect’s design intent. We fabricate custom metal gates and railings engineered to the same structural tolerances as the primary building frame, so finish selections don’t compromise load capacity.
From Bid to Erection: What to Expect When Partnering With a Structural Steel Erector
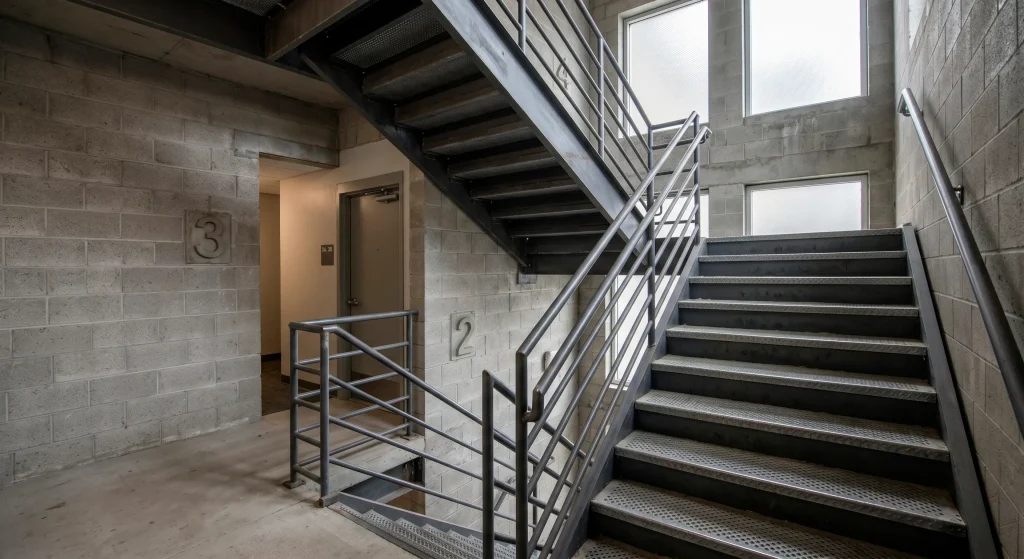
A qualified structural steel erector reviews bid scope for gaps before signing a contract, confirms regional code variations across the project’s jurisdiction, and builds a field logistics plan that accounts for site access, crane capacity, and weather exposure specific to the project’s location.
Bid Package Review and Scope Clarification
We flag scope gaps before the contract is signed, not after the steel arrives on site. Missing embed plates, unclear connection details between structural steel and precast components, and undefined responsibility for temporary shoring are the three most common gaps we catch during bid review on multifamily projects.
Regional Considerations Across North Carolina, South Carolina, and Virginia
Wind load requirements, seismic design category, and local inspection practices shift across jurisdictions in North Carolina, South Carolina, and Virginia. For developers active in the Carolinas, our structural steel fabrication in South Carolina service area means regional code familiarity and shorter delivery lead times compared to out-of-state fabricators. A steel erector working across all three states brings that regional code familiarity into the bid, rather than learning it project by project.
Common Field Conditions That Delay Erection Crews
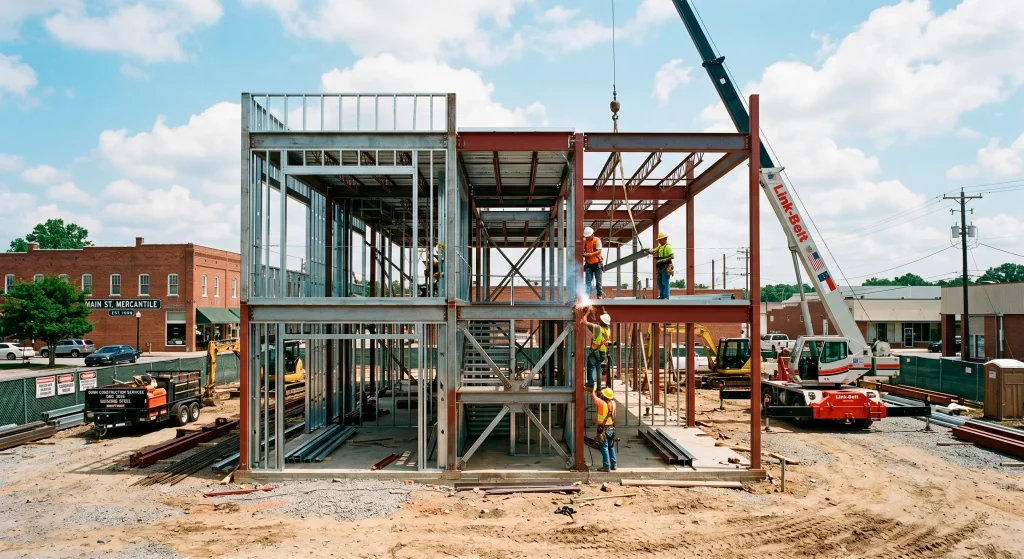
Confined urban infill sites, single-point crane access, and shared laydown areas with other trades are the recurring field conditions on multifamily jobs. Keeping crews and equipment mobile through these constraints depends on a maintained fleet — including trailer repair and fabrication work that keeps material transport running without downtime mid-project.
Structural Integrity After Occupancy: What Property Owners and GCs Should Monitor
Post-occupancy structural monitoring in multifamily buildings should focus on visible signs of steel fatigue, connection movement, and corrosion at exposed steel elements, since early detection prevents minor repairs from escalating into structural retrofits.
The relationship with a structural steel fabricator doesn’t have to end at substantial completion. Property managers and GCs handling multi-year warranty periods benefit from knowing the common signs of structural steel deterioration — visible rust bleed at connections, hairline movement at bolted joints, or coating failure at exposed exterior steel — so issues get addressed while they’re still a repair, not a redesign.
It’s also worth noting that the fabrication discipline required for high-density residential work overlaps with sectors most GCs never think to ask about. The same shop tolerances and weld quality standards we apply to a hospital’s structural frame are the standards we bring to structural welding for agricultural equipment — heavy-cycle load environments where failure isn’t an option. That cross-sector experience is part of why our multifamily clients don’t see connection failures show up in year-two inspections.
Frequently Asked Questions
What certifications should a structural steel fabricator hold for multifamily construction projects?
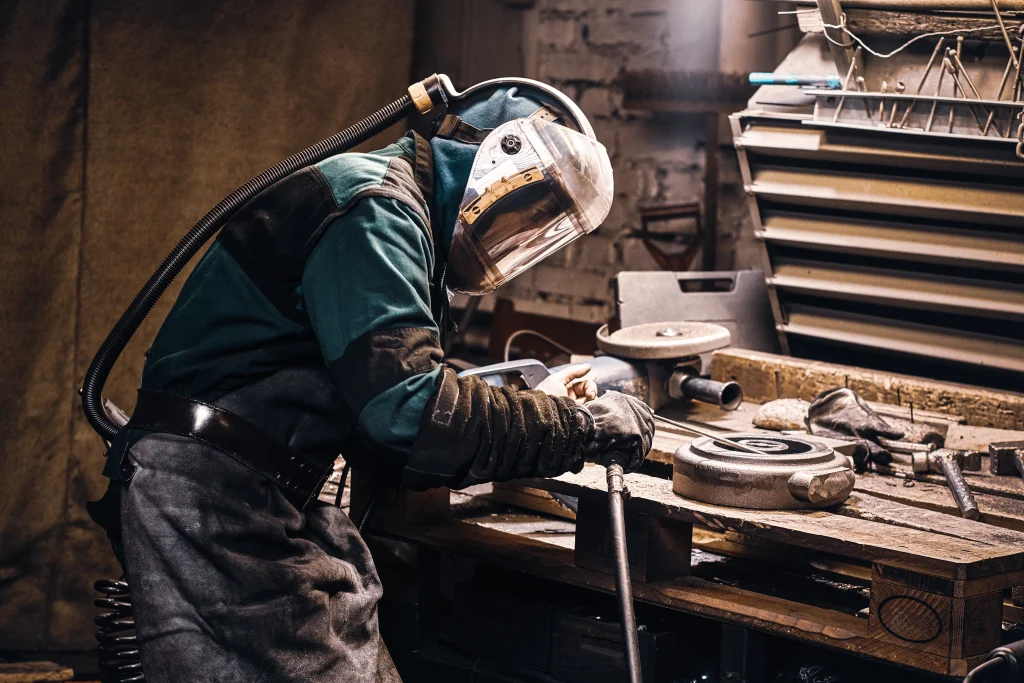
At minimum, the fabricator should carry AISC certification for fabrication and erection, along with AWS-compliant welding procedures and certified welders on staff. These credentials are typically required before a building department will clear special inspection sign-off.
How early should a structural steel erector be brought into a multifamily bid process?
Ideally during preconstruction, before the bid package is finalized. Bringing the erector in early allows scope gaps — missing embeds, unclear connection details, shoring responsibility — to be resolved on paper instead of discovered on site.
Can the same fabricator handle both structural steel and stair or railing packages?
Yes, and it’s generally the better approach. When one shop details the primary frame and the stair/railing systems together, the connections between them are engineered as a single system rather than field-fit separately, which reduces change orders.
Conclusion
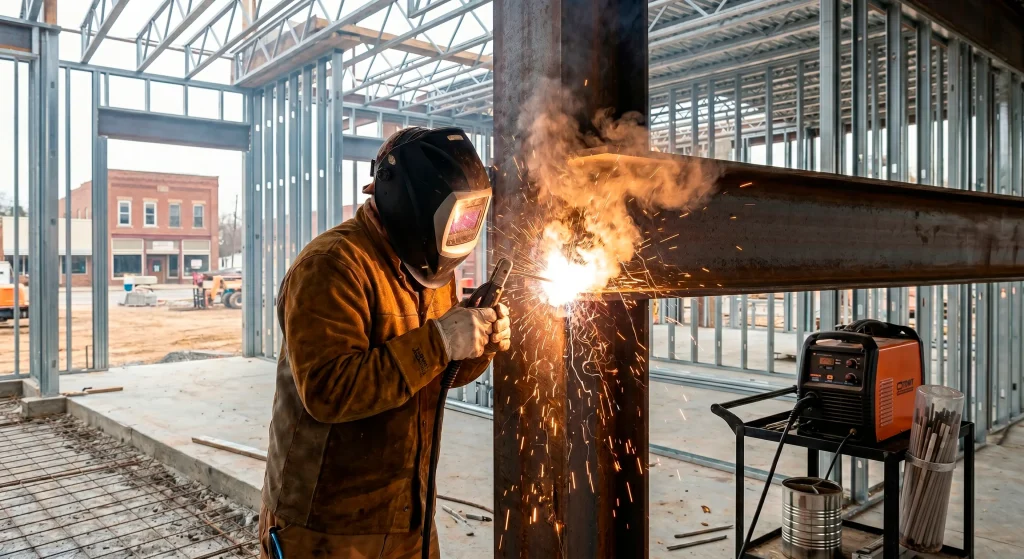
High-density multifamily, hotel, and hospital projects don’t leave room for a structural steel partner who is still learning the sequencing challenges these buildings create. AISC certification, AWS-compliant welding, and a fabrication team that reviews bid scope before signing are the baseline — not the differentiator. The differentiator is a shop that has already solved the crane logistics, the phased delivery schedule, and the stair-and-railing coordination on projects like yours, across North Carolina, South Carolina, and Virginia. If your next bid package needs a structural steel fabrication and erection partner who understands both the paperwork and the field conditions, reach out to our estimating team to review your scope before your next submittal deadline.